
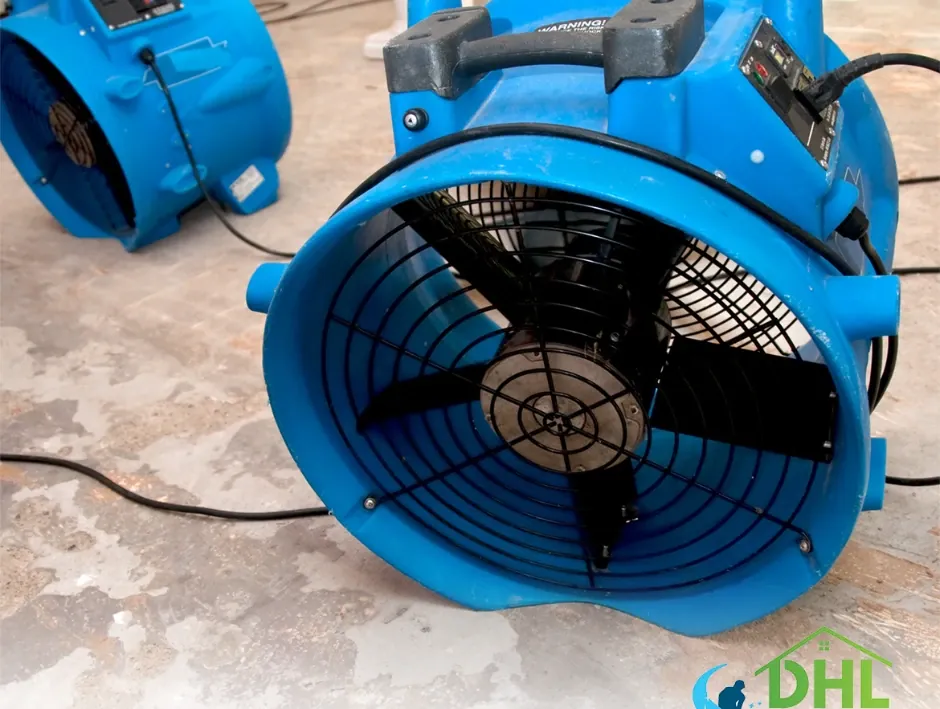
How drying works
Water leaves a material when the air next to it is drier than the material is. Everything in a drying plan exists to keep that difference large: air movers to replace the saturated boundary layer sitting against a wet surface, dehumidification to keep the room air dry enough to accept more moisture, and heat to raise the energy in the material so it releases faster.
That is why the placement matters more than the count. An air mover aimed straight at a wall creates a pressure point and a dead zone either side of it. The same machine set at a low angle along the wall moves air across the whole surface. A room with six machines badly placed dries slower than a room with three placed correctly, and it costs more to run.
Where a surface cannot be reached, air is delivered to it. Carpet is floated and air is forced under it. A wall cavity gets a controlled opening and air injected through it. A hardwood floor gets a mat system that pulls air through the boards rather than across them, because the top face of a finished floor is nearly vapor closed.
Air movers and dehumidifiers do different jobs
Confusing the two is the most common failure in a self managed drying attempt. Fans move water off a floor and into the air of the house. Without dehumidification, that water lands somewhere else: in the drywall of the next room, in the ceiling above, in the contents. The floor dries and the building gets wetter.
Dehumidification is sized to the volume of the affected space and the amount of water it is releasing, not to the square footage on a chart. A refrigerant dehumidifier handles ordinary rooms at ordinary temperatures. A low grain refrigerant unit holds a much drier condition in the room, which is what a dense material needs before it will give anything up. A desiccant unit dries the air further still, which is what a concrete slab or a plaster wall needs.
A household dehumidifier is a different class of machine. It removes a fraction of what a wet room releases, which is why a room that appears to be drying under one is usually just holding steady while the water moves elsewhere.
Hardwood floor drying and S500 class 4
Hardwood is class 4 specialty drying, together with plaster, concrete and masonry, because these materials hold water tightly and release it slowly. A finished hardwood floor is close to vapor closed on its top face, which means the water in the boards has almost nowhere to go and the ordinary room drying setup does very little.
The first sign is cupping. A board that takes water from below swells at its edges and the plank rises at the sides, so the floor reads as a series of shallow troughs. Cupping is a moisture gradient, not permanent damage, and a floor caught early often flattens as the moisture equalizes through the board. A floor left wet long enough crowns, gaps or delaminates instead, and then it is a refinishing or replacement question rather than a drying one.
Drying it takes a floor mat system that pulls air through the boards from above, or panels that direct air into the cavity below, paired with dehumidification dry enough to accept what comes out. Readings are taken with a pin meter into the board and compared against unaffected boards in the same room. A hardwood floor is dried on its own timeline, which the readings set, and it is not sanded or refinished until it reads at the dry standard, because refinishing a floor that is still moving is refinishing it twice.
The daily log and the dry standard
The dry standard is set on day one from unaffected material of the same type in the same building, because a house in Wayne in February and the same house in August are two different baselines and neither is a number from a chart. Every reading afterwards is compared against that standard rather than against an absolute figure.
Each day the project runs, the same monitoring points are read and the room conditions are recorded alongside them: temperature, relative humidity and the derived figures that show whether the dehumidification is removing water rather than recirculating it. The pattern in those numbers is what the plan is adjusted from. Readings that flatten mean something has changed, and the usual causes are an assembly holding water where the air cannot reach it, a dehumidifier undersized for what the room is releasing, or equipment that was switched off.
The log closes when the affected material reaches the dry standard. That final reading set is what tells the carrier the building was dried rather than left to look dry, and it is what tells the homeowner it is safe to put the floor back.